
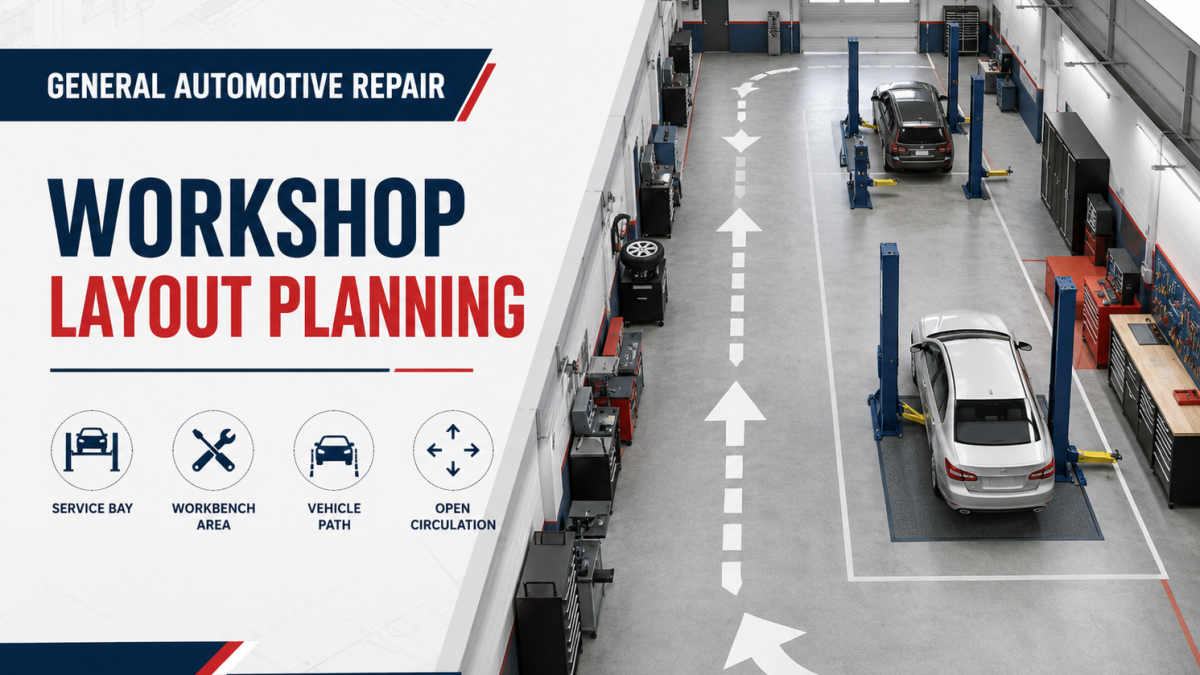
Workshop layout planning affects how vehicles move, how technicians work and how efficiently daily repair tasks can be handled. In a general automotive repair environment, layout planning should start with the main service workflow rather than with individual equipment only.
Define the Main Service Areas
A general automotive repair workshop usually includes several basic working zones:
- Service bay area
- Vehicle entry and exit path
- Workbench area
- Tool and parts storage area
- Open circulation space
These zones should be planned together so that the workshop supports both vehicle movement and daily repair work.
Plan the Service Bay Area
The service bay is the core working area of the workshop. When planning a bay, consider how much room is needed for the lift or service equipment, how vehicles will enter the bay and how technicians will move around the vehicle during work.
If multiple service bays are planned, enough spacing should be maintained between them to support workshop operations.
Organize the Vehicle Path
Vehicle movement should be simple and clear. The entry path, positioning area and exit path should not interfere with other working zones more than necessary.
A practical workshop layout usually keeps the main vehicle circulation route open and easy to understand.
This helps reduce congestion and improves the flow of daily work.
Plan Workbench and Tool Areas
Workbenches, cabinets and tool storage should be placed where technicians can reach them conveniently without interrupting vehicle movement.
A workbench area should support routine repair work while remaining separate enough from the main vehicle path.
Keep Open Circulation Space
Open circulation space is an important part of layout planning. Even when the workshop has enough equipment, poor open space planning can reduce efficiency.
When planning the layout, review whether technicians can move easily between bays, benches, storage and entry areas.
Review Utilities and Workshop Conditions
Layout planning should also take into account:
- Ceiling height
- Power access
- Wall positions
- Structural columns
- Door locations
- Existing workshop restrictions
These conditions may affect where service bays and work areas can realistically be placed.
Plan for Future Use
A good workshop layout should support current operations while leaving enough flexibility for future adjustments.
If the workshop may add more equipment or service capacity later, this should be considered early in the planning stage.
Request Product Information
If you are planning a general automotive repair workshop and need to discuss equipment suitability, send your workshop layout information and requirements through the DAYI inquiry page.